Build your budget
Detached modular homes · 200–1,000 sq. ft. · CAD. Start with the home, then choose what you know about your lot. Scope & assumptions
01 / YOUR HOME
Energy targets need supplier and permit confirmation. The selected Step Code level may need to increase for your project.
600 sq. ft. × $400 = $240,000 for the building.
Finishes, energy targets & inclusions
These are NewlinesADU planning packages, not supplier offers. Step Code measures energy performance; it does not grade finishes. Confirm the required Energy and Zero Carbon Steps and the proposed package with your supplier and energy advisor.
The rates assume a finished modular home with interior finishes and appliances. Confirm heating, windows and structural floor inclusions. Premium specifications can exceed $500/sq. ft. Selecting Step Code 5 does not guarantee that performance at this rate.
Foundations, services, delivery, consultants, reserve and GST are separate below. Panelized packages, garages, renovations and site-built homes need their own scope and quote.
District energy requirementsHave a quote?
02Ground & foundationsChoose a budgeting scenario
From piles beneath a supplier-supported floor to a tall engineered foundation. Your engineers determine the system and confirm the full scope.
Working assumption: $100,000 included until confirmed.
Have a quote?
Clearing, excavation, haulage and foundation backfill. Service trenches are in plumbing below.
Working assumption: $35,000 included until confirmed.
Have a quote?
03Services & deliveryThe larger site costs
Connection through to a service upgrade. Includes an allowance for electrical permit and routine utility connection charges.
Working assumption: $25,000 included until confirmed.
Have a quote?
On-lot water and sewer runs, shared service trenching, conduit and final connections. Lift station and stormwater equipment are separate.
Working assumption: $25,000 included until confirmed.
Have a quote?
Carries $0 at the low end and a pump allowance at the high end until sewer levels are checked.
Working assumption: $24,000 included until confirmed.
Have a quote?
Carries $0 to a new-system allowance until the drainage design is confirmed.
Working assumption: $15,000 included until confirmed.
Have a quote?
Assumes a more involved delivery until the route, module count and crane setup are checked.
Working assumption: $30,000 included until confirmed.
Have a quote?
04Planning & completionIncluded automatically
Site requirements are still unknown, so the fuller planning allowances are carried. These are provisional scope allowances.
- NewlinesADU pre-construction planning
- $3,500 allowance
- Design, consultants and reviews
- $35,000 allowance
- Construction coordination
- $30,000 allowance
- Site facilities and construction labour
- $13,000 allowance
Early scope and budget planning; consultant design is separate.
Survey, drawings, engineering, energy advice and reviews as needed. Specialist hazard/environmental work may be additional.
Have a quote?
Construction scheduling and coordination. Check supplier inclusions.
Have a quote?
Temporary facilities, minor trade support, completion and cleaning. Defined trade work and delivery crew are separate.
Have a quote?
The fee is paid upfront. Planning scope and credit terms.
Entrance stairs and landings, from a lower entry to a raised deck. Larger decks, ramps and lifts need their own scope.
Working assumption: $30,000 included until confirmed.
Have a quote?
Basic restoration after site work. New driveways, extensive hardscaping, fences and retaining walls need separate pricing.
Have a quote?
05Fees & a reserveFinish your working budget
Removal, hazardous materials and disconnections need separate pricing.
Enter the same amount twice for a confirmed fee. The working budget carries the higher amount. Exclude refundable deposits and fees counted elsewhere.
These are flagged for pricing; no allowance is added.
A separate reserve for uncertainty, including changes to quoted work. 10% is a starting assumption; check for reserves already in your quotes.
How the calculator works
Planning assumptions, not a quotation
Model dated October 4, 2026 · CAD. Home packages use NewlinesADU’s $300 / $400 / $500+ planning rates. Site amounts are rounded scenarios informed by a limited set of 2026 estimates. They are not local averages or verified final costs.
Known scopes use narrower bands where the reviewed estimates support that distinction. Tall foundations, unusual ground and unknown choices retain uncertainty. The working figure uses stated allowances, not the midpoint of the overall range.
What is counted where?
- Foundation excavation is in site preparation; shared service trenches are in plumbing.
- Lift-station equipment and local connections are separate from the main service runs.
- Consultants and coordination adjust to the selected site requirements. Specialist reports may add scope.
- A quote replaces one whole category. Split bundled quotes before entering them to avoid overlap.
Reserve and taxes
Selected work minus any planning credit, plus your reserve, then a 5% GST planning allowance. Fee inputs include tax and receive no extra GST. Quote inputs must exclude GST. Confirm tax treatment with your supplier; no blanket PST or rebate is added.
Outside this budget
Unpriced items, land, financing, temporary accommodation, refundable deposits and work outside the selected scope. Site allowances do not automatically scale with floor area. Obtain project-specific pricing for exceptional conditions or premium specifications.
Pricing and regulatory sourcesA local example: Valleycliffe
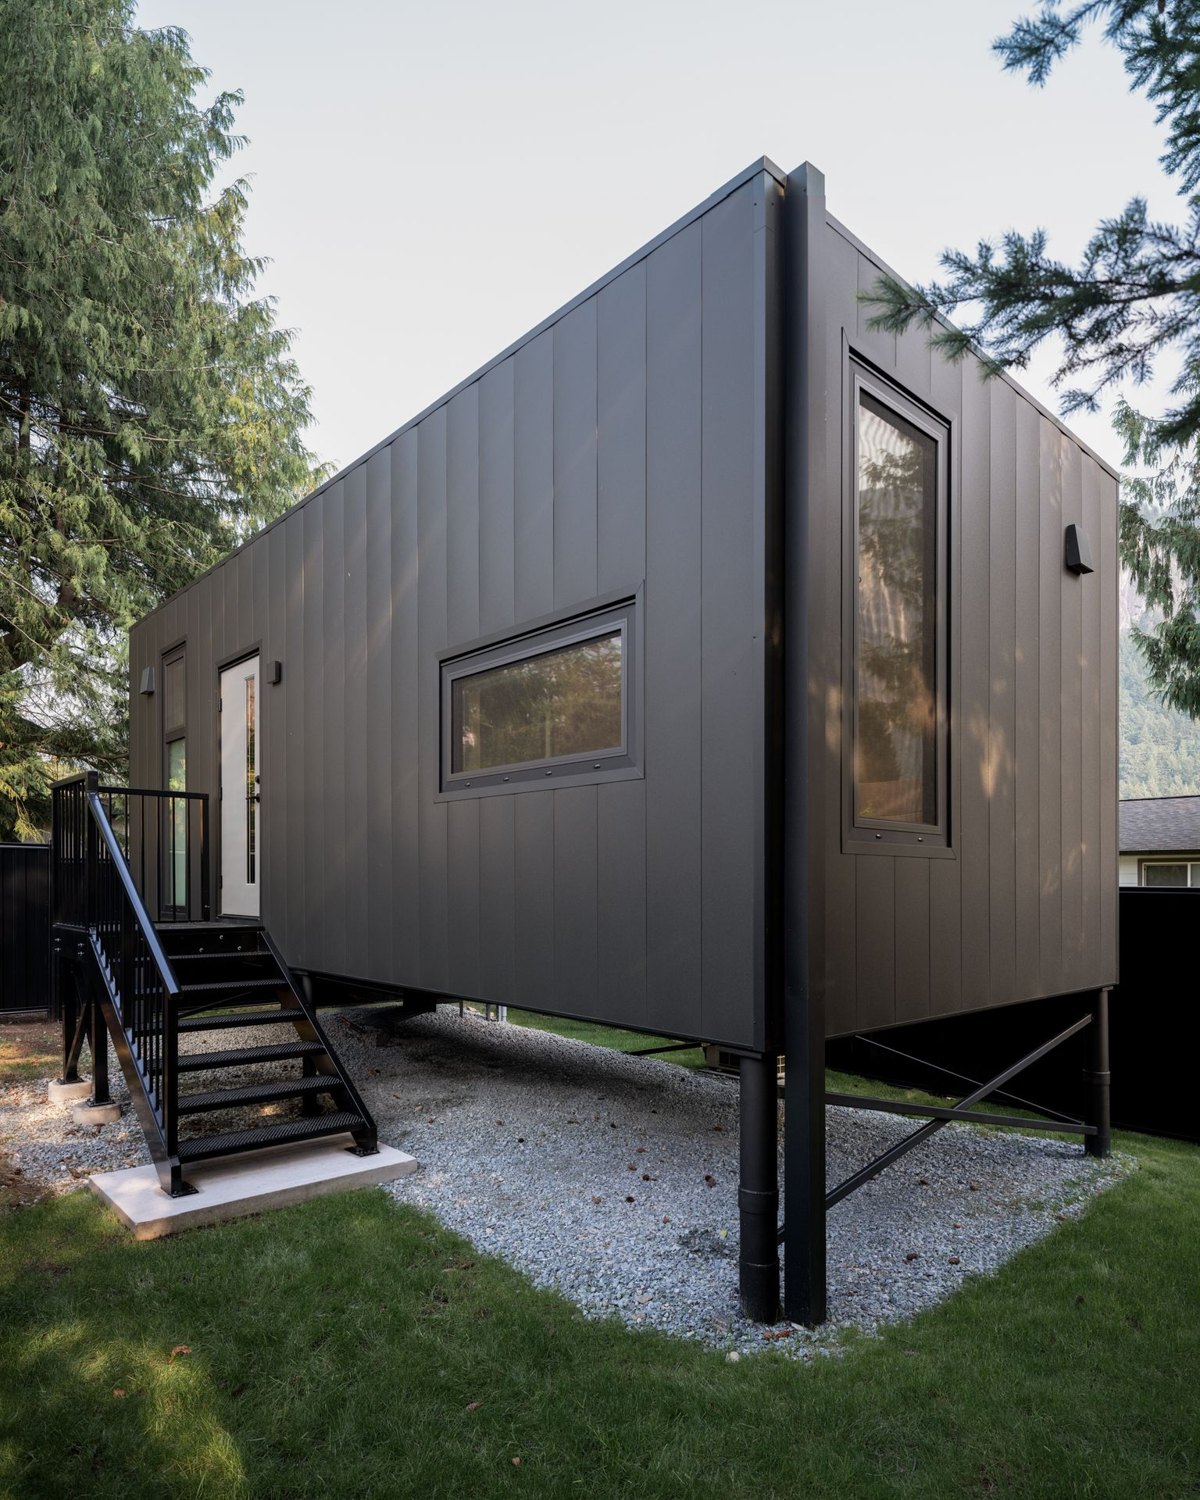
A 324 sq. ft. backyard ADU
Public case study checked October 3, 2026 PT. Site-work example; the project cost is not published.
Already have a quote?
Mark what’s included, then save your follow-up questions.
Structure, interior, appliances and the work remaining at handover.
Survey, reports, design, engineering and construction reviews.
Applicable fees, utility charges, registrations and deposits.
Excavation, the full support system, drainage and restoration.
Service routes, connections and any utility or street work.
Transport, crane, staging, placement and final connections.
Demolition, stairs, decks, parking, fencing and landscaping.
Tax, owner-paid work, financing and a contingency for unknowns.
8 items need confirming.
Confirm the drawings, exclusions and taxes in writing with your builder.
Your follow-up questions (8)
- Building & finishes
Which drawings and finishes does the quote use? What remains to be completed?
- Design & consultants
Are investigations, revisions, site visits and final documents included?
- Permits & charges
Which charges have been checked for this project? Are any deposits refundable?
- Site & foundations
What ground conditions are assumed? Is the complete engineered support system included?
- Water, sewer, storm & power
Are the routes, levels, pipe condition and capacity confirmed? Who handles upgrades?
- Delivery & installation
Who pays for route work, crane setup, placement and connection work afterward?
- Removal & outdoor work
Are assessments, disposal and restoration included? What will the finished yard include?
- Taxes, owner costs & reserve
Is tax included? What is paid directly by the owner, and what uncertainty does the reserve cover?
Optional. Stored in this browser only; not sent to NewlinesADU.
This checks scope, not the accuracy of a price.
Two questions before you commit
How can I keep the budget under control?
Set your must-haves. Check the lot before choosing a model, compare simpler layouts and finishes, and agree how changes will be priced.
What should a fixed-price proposal include?
The drawings, finishes, inclusions, exclusions, allowances, taxes, payment stages and a clear process for changes. Ask which site questions remain open and how they affect the price.
CHECK THE SOURCE
Sources for this guide
NewlinesADU · Existing public ADU cost guideNewlinesADU · Pre-construction planningCRA · GST rates (calculator checked October 4, 2026)BC · Contractor PST (calculator checked October 4, 2026)District · Energy and Zero Carbon Step Code updateLast updated October 4, 2026. Confirm your scope and current prices with your project team.