
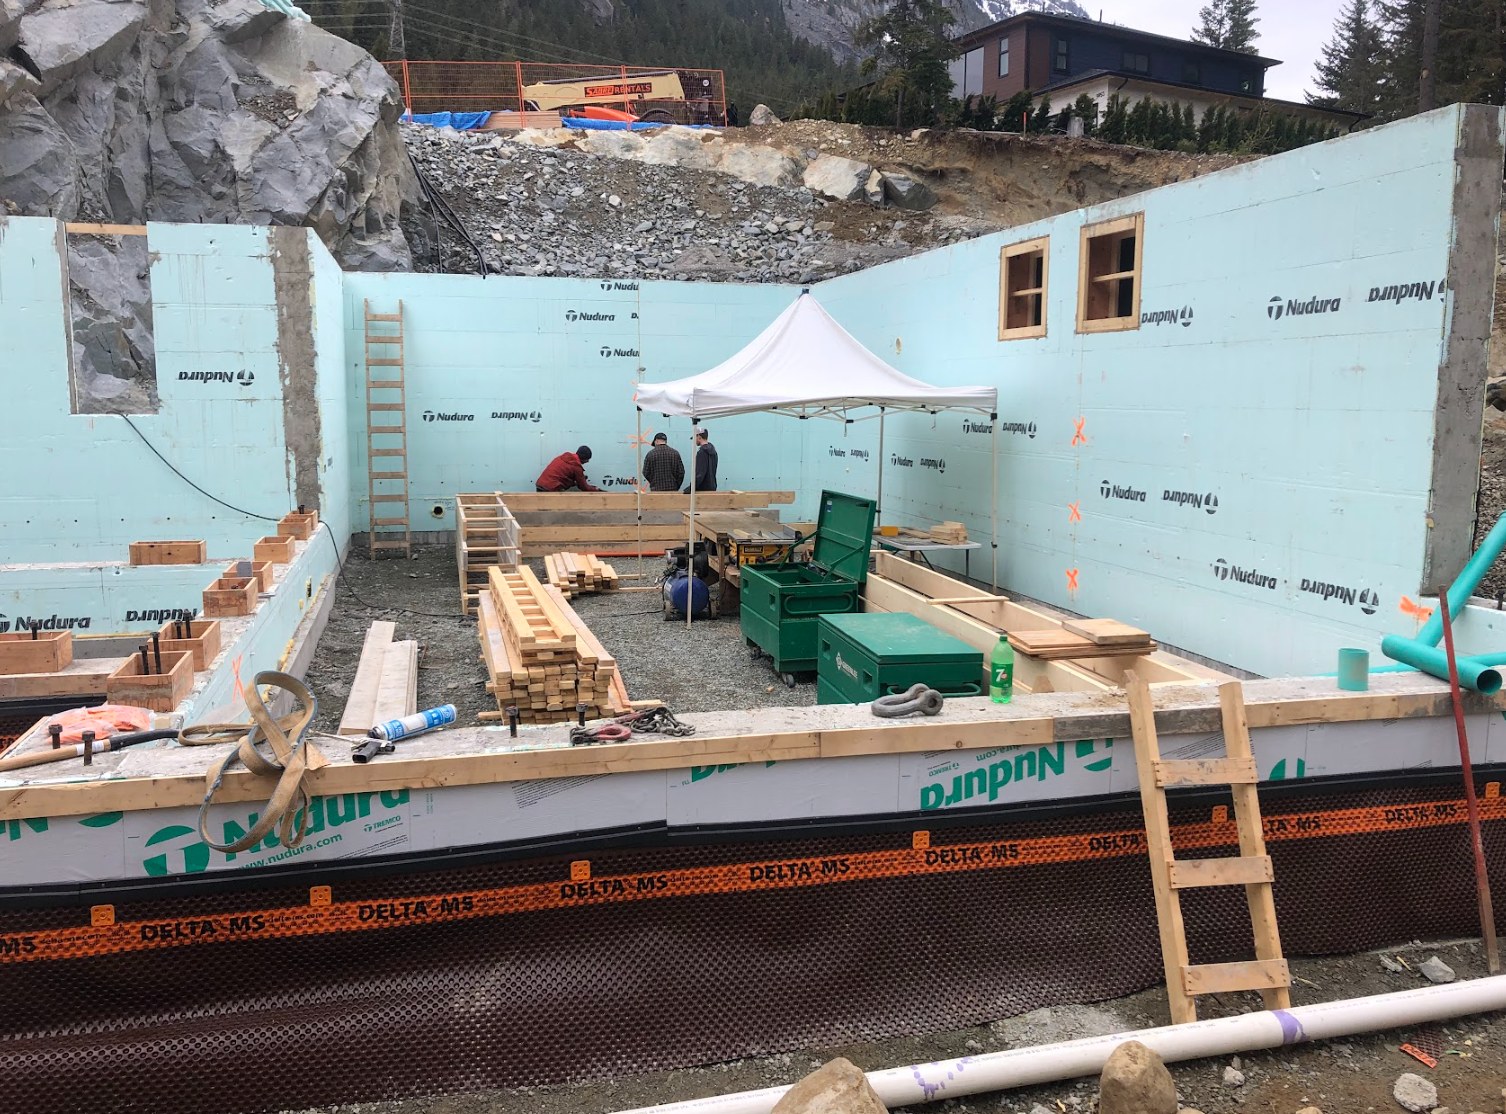
Will I need a soil investigation?
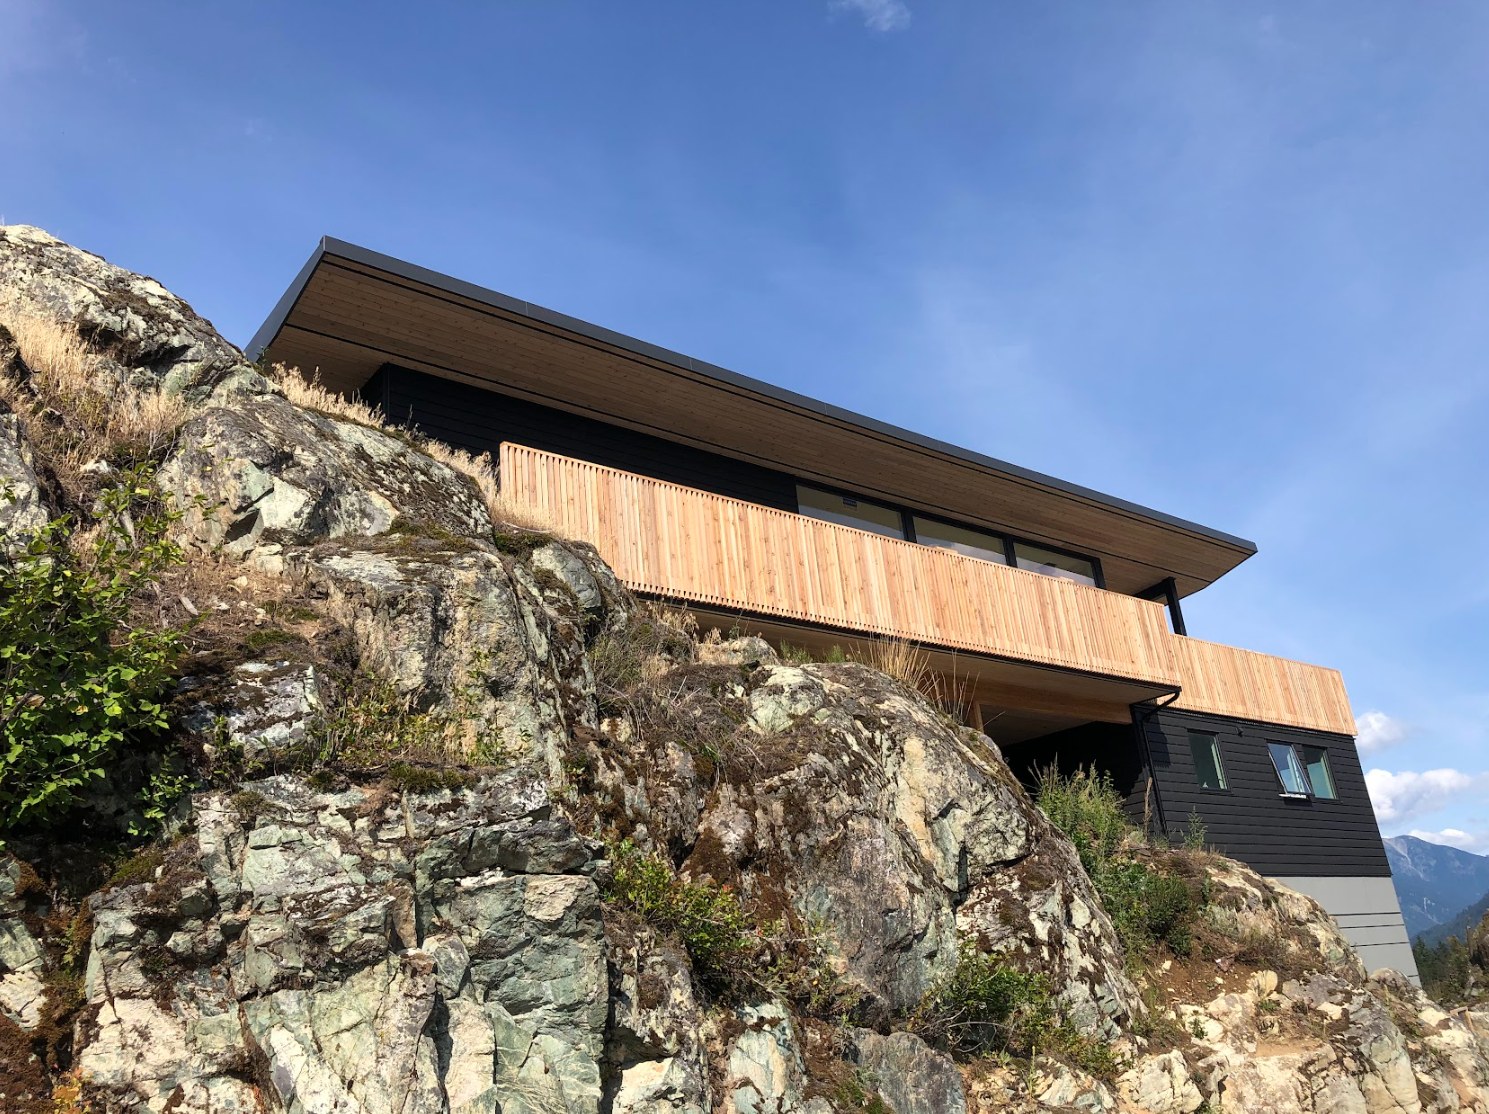
A flat lawn can hide fill, soft soil or shallow groundwater. A ground investigation helps establish what can support the building.
What does a geotechnical investigation involve?
A geotechnical professional may review records, visit the site, dig test pits, drill or test samples. They choose the investigations needed for your building and ground conditions.
Bearing & settlement
What can carry the building, and how might the ground move under it?
Groundwater
How could water affect excavation, drainage, dewatering and construction?
Soil & seismic behaviour
Do ground conditions require additional seismic assessment or design measures?
Excavation & slopes
What temporary support or safe excavation approach is needed near neighbours or slopes?
Your geotechnical professional can help decide which checks your property needs.
Piles, grade beams, slabs and crawlspaces
Compare the parts of a foundation. Some work together: piles can support grade beams, and a raised floor can sit above them.
The floor structure transfers loads through beams into the supports.
Supports that transfer the building load into the ground.
WHY IT MAY BE USED
Piles may suit deeper support or a raised floor. Helical, driven and drilled systems use different equipment and installation methods.
WHAT TO CHECK
The engineer confirms pile type, depth, capacity, corrosion protection, connections and lateral resistance. Access and testing affect the scope.
Conceptual comparisons only. Your engineers resolve capacity, movement, connections, lateral resistance, durability and site hazards.
See a detail from the District’s flood bylaw
DISTRICT OF SQUAMISH
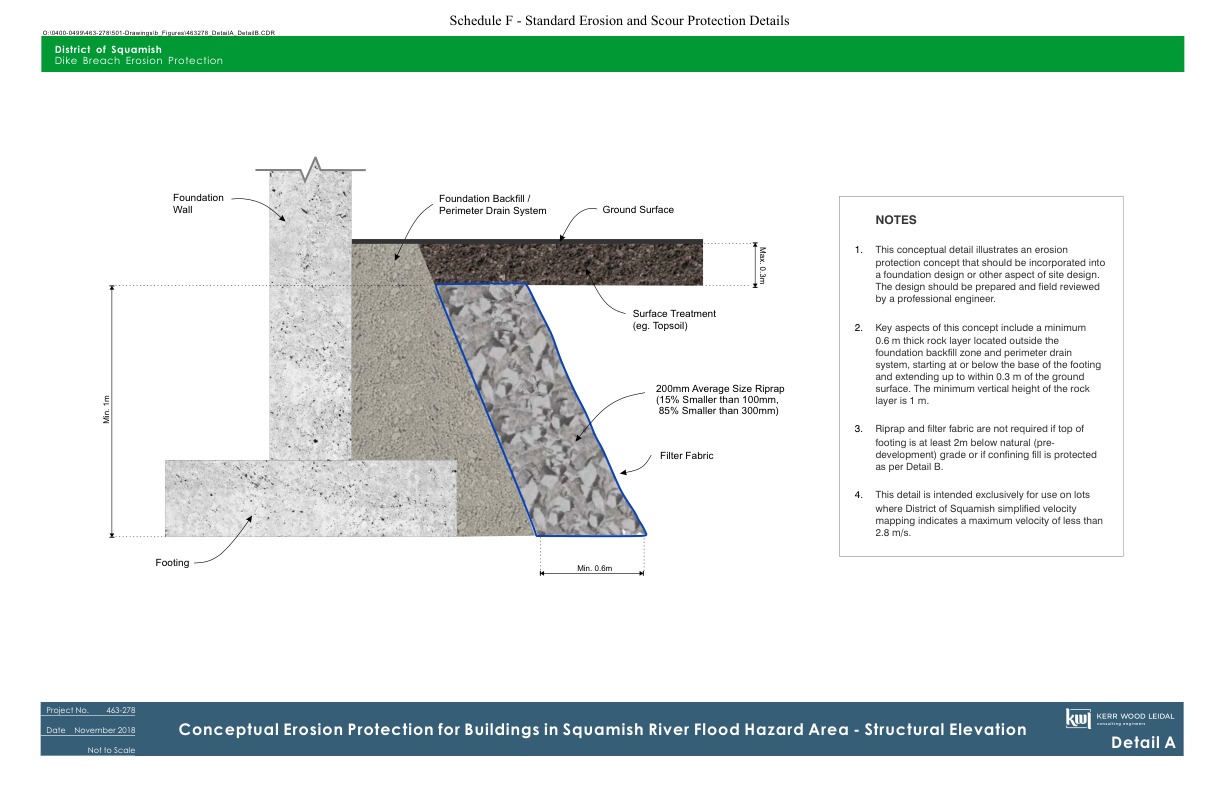
Foundation erosion-protection detail
This bylaw detail connects floor levels, foundations and erosion protection. Your engineer can explain where it applies.
Read the District documentDistrict of Squamish / Kerr Wood Leidal · Schedule F, Detail A · PDF page 33
Drawing November 2018; incorporated in the 2025 bylaw · Updated October 3, 2026
This District detail shows foundation erosion protection as well as floor height. Review its conditions with your engineer; it is a reference, not a foundation design for your lot.
What your engineers need from each other
- Geotechnical professional: investigates the ground and recommends support conditions.
- Structural engineer: designs the foundation for those conditions and the building loads.
- Whole team: coordinates drainage, services and floor elevations.
What does the engineer need from a modular supplier?
Building loads, support locations, connections and installation tolerances. Module dimensions alone are not enough to design or price the foundation.
The District's posted residential checklist calls for applicable geotechnical or flood reports addressing FCL and bearing suitability. WorkSafeBC also notes that excavation may need professional review and written instructions. A permit report and a safe excavation plan can serve different purposes.
What should a geotechnical quote include?
Ask about investigation scope, access assumptions, reporting, foundation recommendations, temporary excavation advice, required assurance documents and construction field reviews. Confirm what additional visits or testing would cost before comparing fees.
Screw piles at Valleycliffe
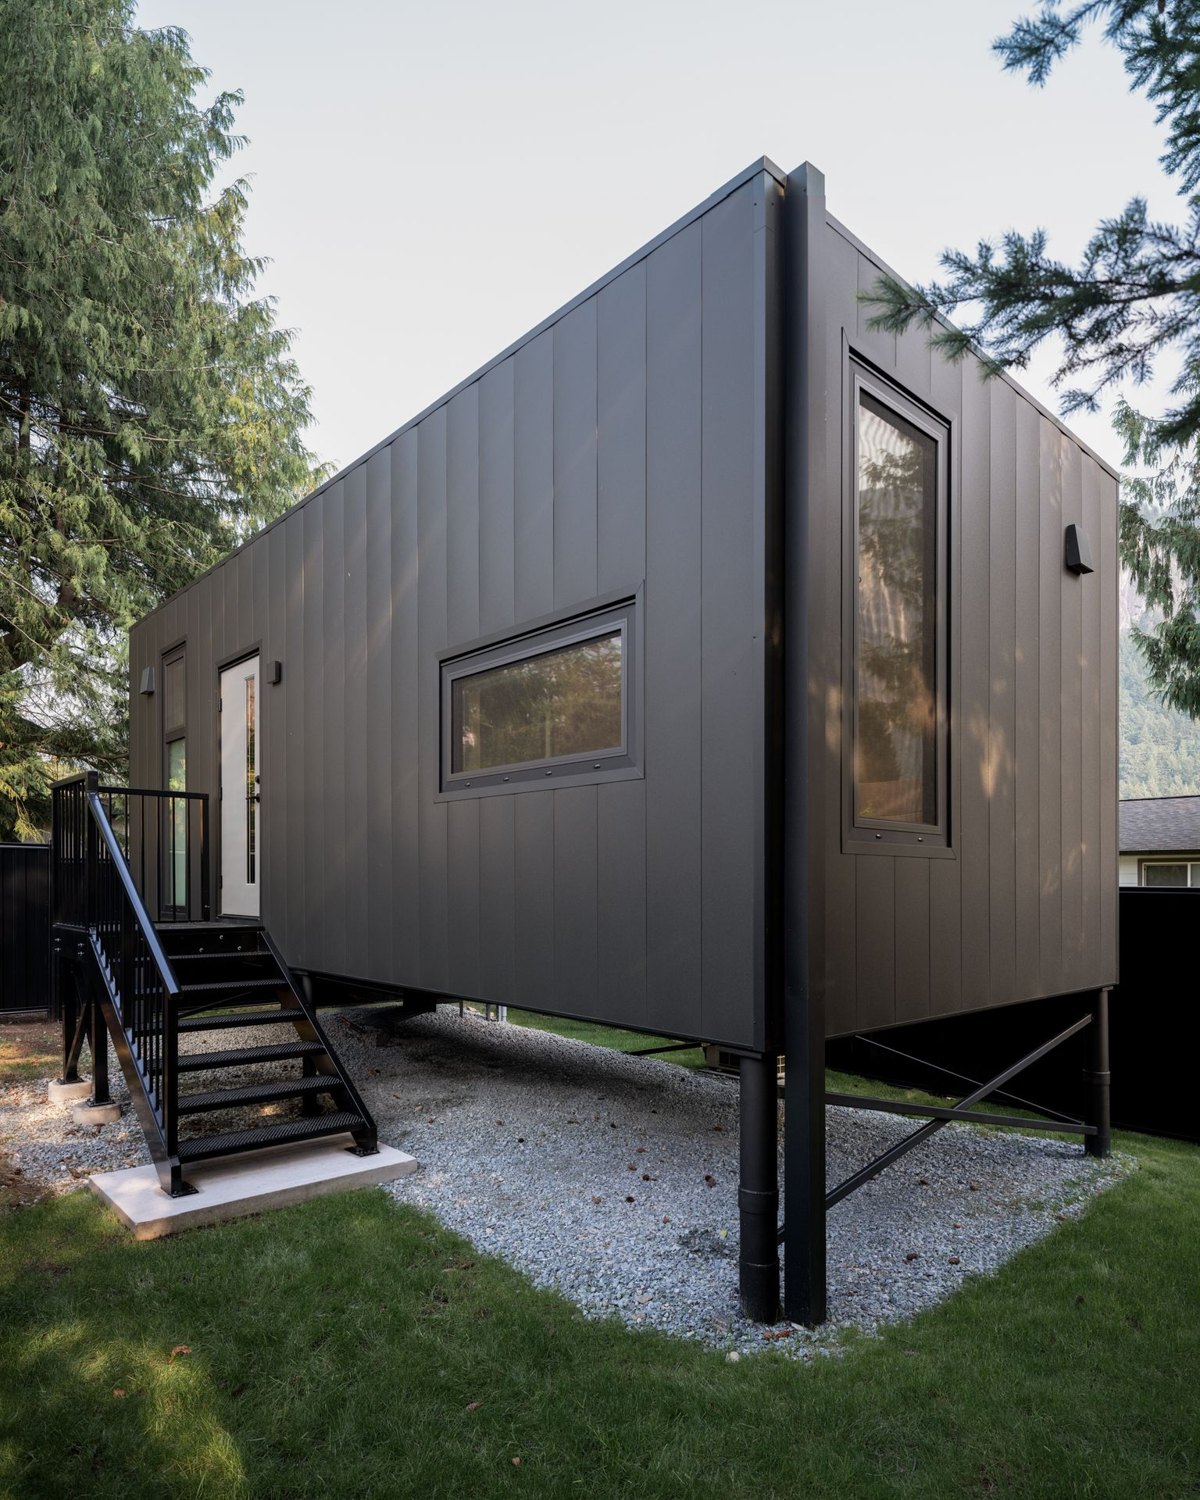
These screw piles support the raised floor at Valleycliffe. Your lot needs its own engineered design.
See the project’s site-work exampleCHECK THE SOURCE
Sources for this guide
Province · BC Building Code 2024 and revisionsDistrict · Residential permit checklist (dated February 2022; still linked)WorkSafeBC · Before your building projectDistrict · Floodplain Management Bylaw 3184, adopted September 2025District · Soil movement permitsNewlinesADU · Public Valleycliffe case studyLast updated October 3, 2026. Requirements can change and depend on your property. Use these sources with your designer and the District to confirm the surveys, advice and approvals needed. Concept drawings simplify construction details.