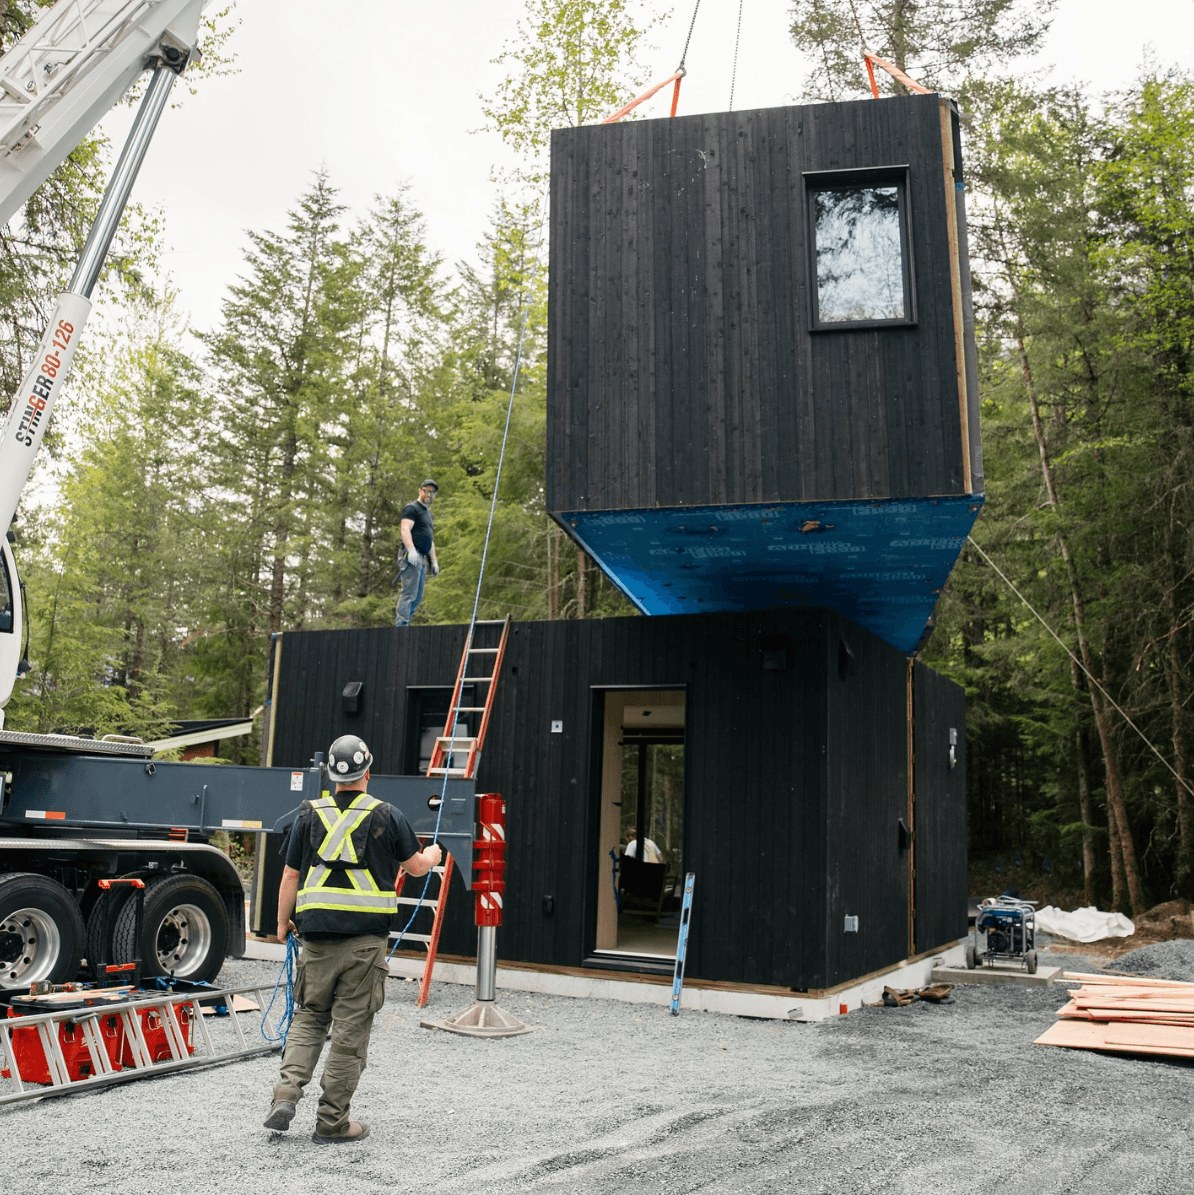
The steps from lot review to moving in
01Lot assessment
Share your address, goals and budget target. Review the zone, existing dwellings, title restrictions and mapped hazards.
Your part
Tell us what you want to build and what you want to keep.
What you’ll have
A first view of options and the questions that need investigation.
02Site visit & investigations
Arrange the survey and any ground, hazard or servicing investigations needed. Test where the building and services can go.
Your part
Choose which options are worth developing and approve the investigation scope.
What you’ll have
Enough site information to guide the design and refine the budget.
03Pre-construction planning
Coordinate the drawings, engineering, supplier scope, materials and pricing. Review energy performance, access and installation requirements.
Your part
Review the layout, finishes, budget assumptions and responsibilities.
What you’ll have
A coordinated proposal ready for the required applications and detailed pricing.
04Permits & construction preparation
Submit the required applications, answer review comments and confirm issued permits, design details and site readiness.
Your part
Approve the agreed scope and contract. Make time-sensitive selections.
What you’ll have
A confirmed basis for construction, procurement and inspection planning.
05Construction & completion
Carry out the building and site work, municipal inspections and professional field reviews. Complete final approvals and handover.
Your part
Review documented changes and the handover information.
What you’ll have
Required occupancy/final approvals, operating information and remaining items recorded.
Some investigations happen together. Book construction once permits are issued, site design is complete and inspections are planned.
The District’s application and inspection steps
Open the District Building Permit Guide (2023)Who might you need to hire?
Your designer and the District can help identify the people and reports your project needs. You may only need some of these roles.
BC land surveyor
Measures boundaries and relevant existing conditions. Involve early when siting or elevations determine feasibility.
Designer or architect
Coordinates the layout and drawings for the project's required scope. Resolve goals and site limits before detailed design.
Geotechnical professional
Investigates ground conditions and applicable ground-related hazards. Involve before the foundation and excavation approach are fixed.
Structural engineer
Designs engineered structure, foundation and connections where required. Needs the ground information and building loads.
Civil or servicing designer
Coordinates site drainage and services where required. Confirm connection levels, routes and municipal requirements early.
Energy advisor
Supports the applicable energy modelling, verification and testing. Involve while envelope and mechanical choices can still change. Confirm the energy and zero-carbon requirements for the building type, size and permit date with the District and current BC Code.
Environmental or hazard specialist
Addresses relevant watercourse, habitat, wildfire or other mapped constraints. The site's permit areas determine the scope.
Builder & manufacturer
Coordinate constructability, pricing and logistics. Make the division of factory work and site work explicit.
Allow for site visits as well as drawings
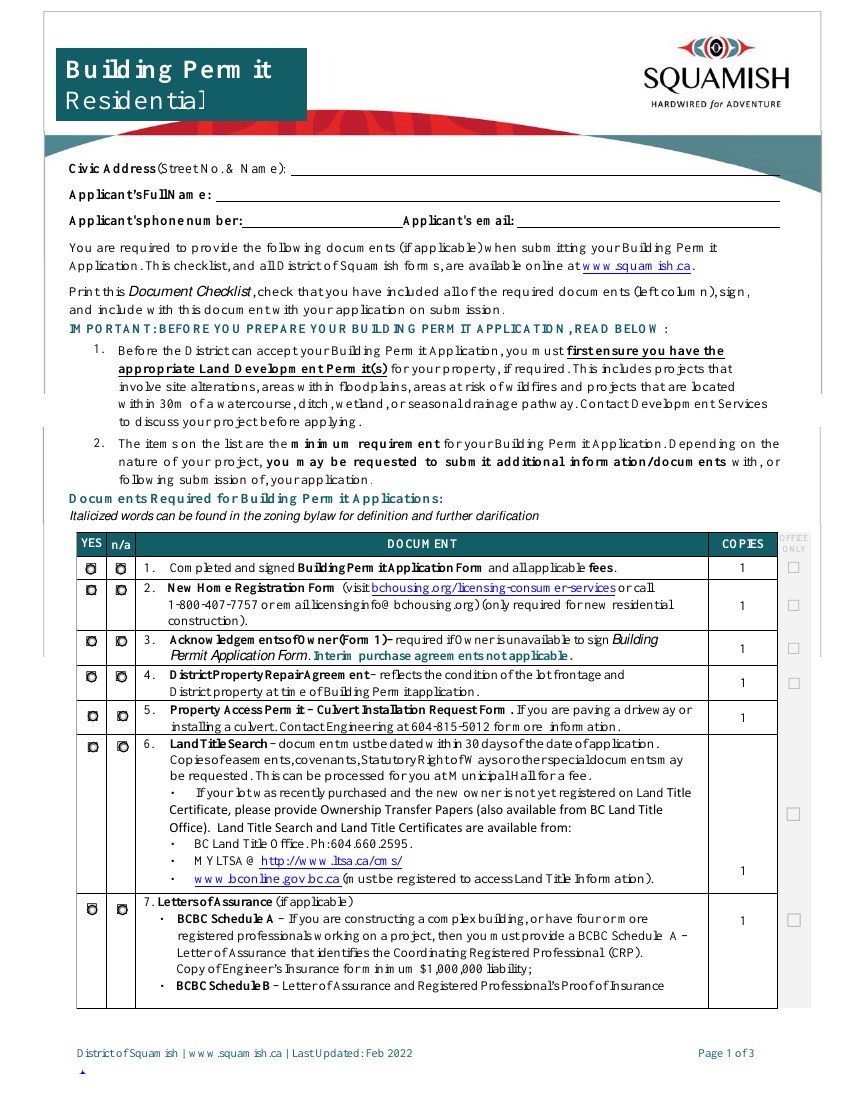
DISTRICT OF SQUAMISH
Residential permit checklist
Review this list with your designer. As it’s an older document, confirm the current checklist and code requirements with the District.
Read the District documentSubmission checklist · first-page preview
Dated February 2022; still posted · Updated October 3, 2026
Letters of Assurance identify who is responsible for design and field review. They apply to Part 3 and some Part 9 buildings. Where required, budget for site reviews and completion documents alongside design.
What do the assurance schedules cover?
- Schedule A: the coordinating registered professional.
- Schedule B: each professional’s design and field-review responsibility.
- Completion assurances: required before occupancy or final inspection, as applicable.
The District's posted checklist also calls for site plans, detailed drawings and applicable engineering, hazard and energy documents. It is dated February 2022 and should be checked against today's project-specific submission instructions and code requirements.
How should I compare consultant quotes?
Compare investigation and design scope, deliverables, meetings, revisions, field reviews, assurance documents, travel, testing and exclusions. Ask what triggers additional work and who coordinates information between disciplines.
Get ready for your project
PREPARE FOR YOUR FIRST CONVERSATION
What do you already know?
It’s fine to leave boxes unchecked. Those are questions we can work through together.
0 of 6 items reviewed
Optional. Stored in this browser only; not sent to NewlinesADU.
Before booking delivery, confirm permits, supplier lead times, site readiness and inspections. Agree who handles a change in dates.
Check supplier and site responsibilitiesCHECK THE SOURCE
Sources for this guide
District · Application guides, forms and resourcesDistrict · Building Permit Guide (2023)District · Residential permit checklist (dated February 2022; still linked)Province · Letters of AssuranceProvince · BC Building Code 2024 and revisionsDistrict · Energy and Zero Carbon Step Code updateLast updated October 3, 2026. Requirements can change and depend on your property. Use these sources with your designer and the District to confirm the surveys, advice and approvals needed. Concept drawings simplify construction details.