
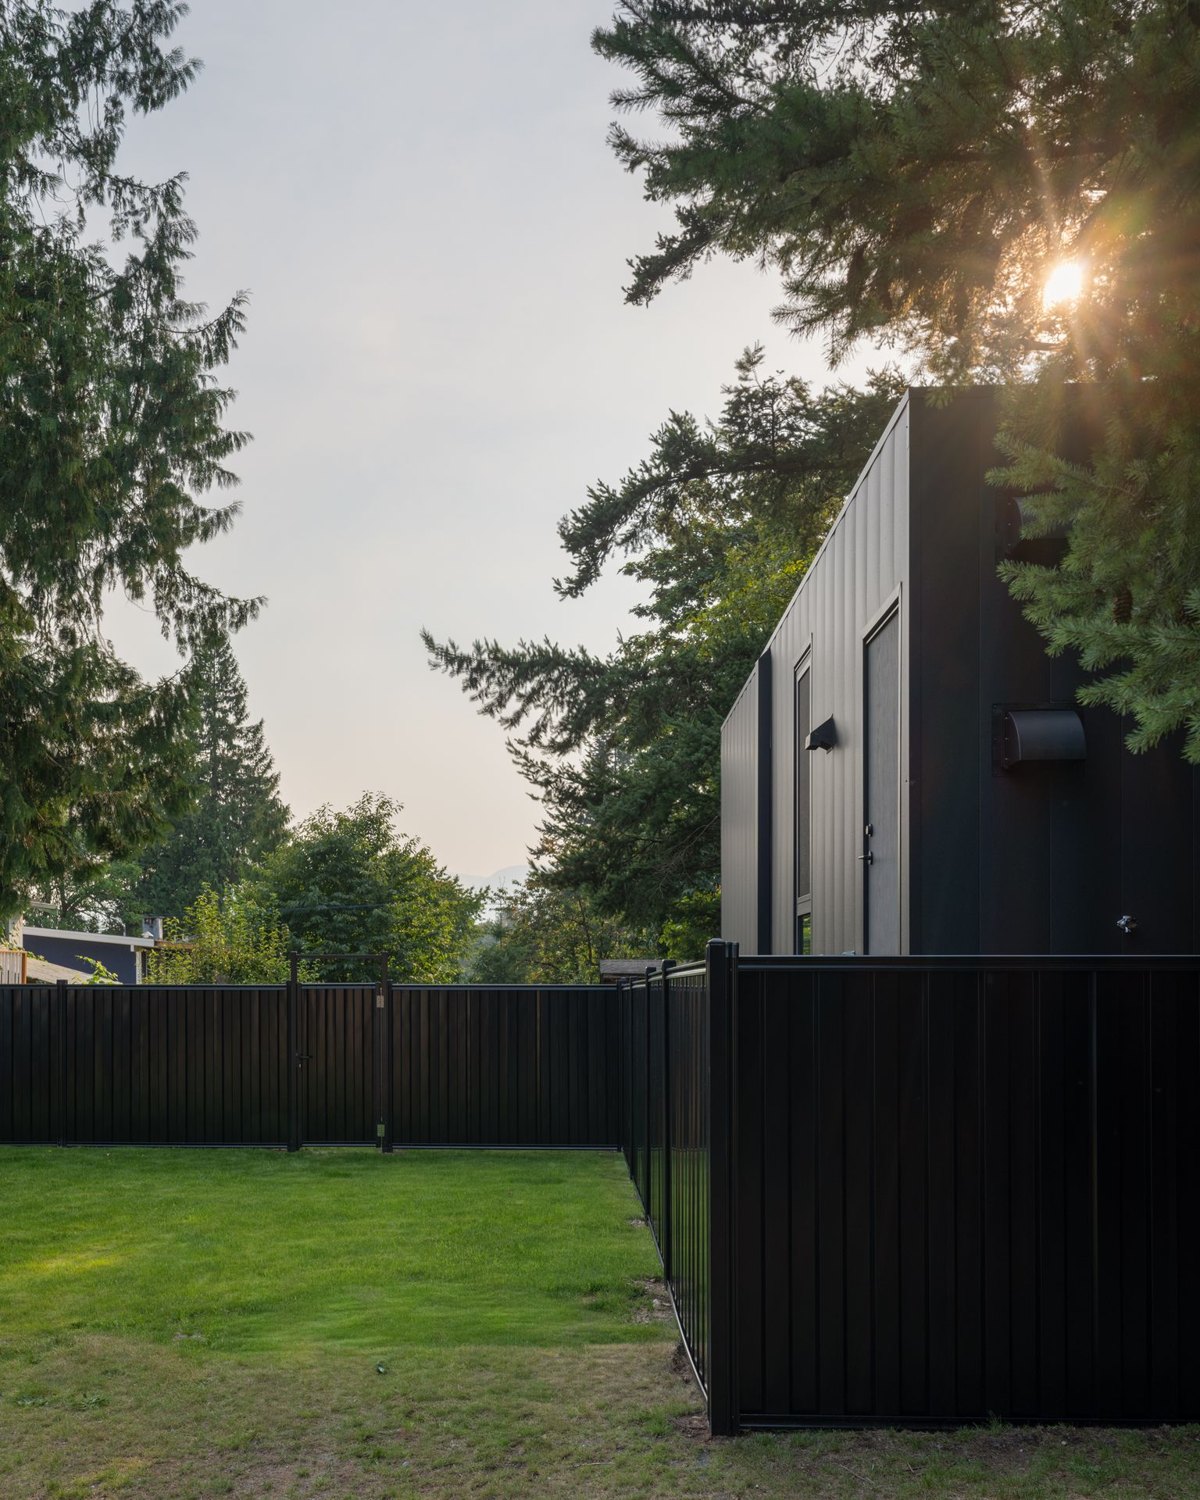
Four ways to add or replace a home
Secondary suite
A self-contained home inside the main dwelling. Think about access, privacy, fire separation and the practical work needed to convert the existing space.
Detached ADU
A separate backyard or accessory home. You may also hear it called a coach house, carriage house or laneway home.
Duplex or multiplex
Two or more principal homes on the property. This may mean replacing the existing house. Check which forms and unit counts your zone allows.
Replacement home
A new principal house, modular or site-built. Include demolition and new services in the budget, and check whether you want room for a future suite or ADU.
All building methods follow the same applicable zoning and permit rules. Factory construction does not increase your dwelling allowance.
See the District’s pre-reviewed ADU drawings
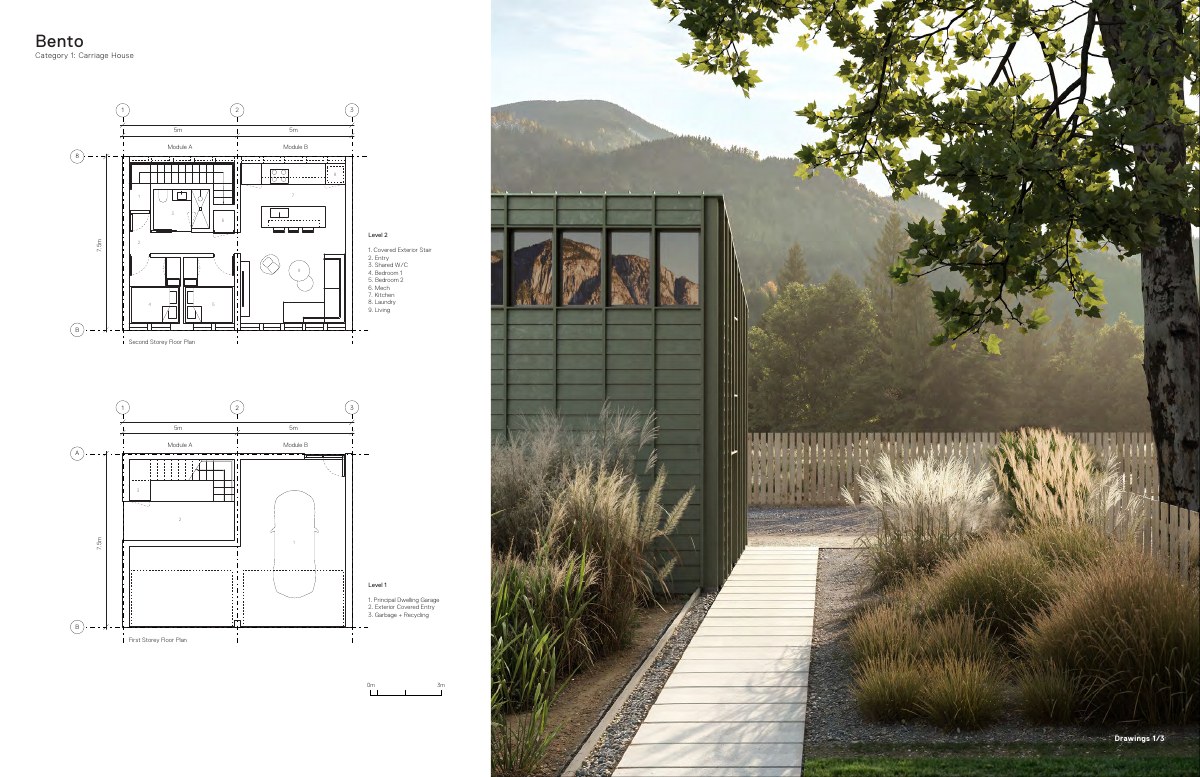
DISTRICT OF SQUAMISH
Bento ADU drawings
Bento by Leckie Studio is a pre-reviewed design. The designer handles plan purchase and site adaptation; your property still needs a permit.
Read the District documentLeckie Studio Architecture + Design · drawing preview
District-hosted design set · 2024 · Updated October 3, 2026
How many homes does my zone allow?
Find your zone on the District map. These bylaw limits come from the September 2026 consolidation; a site review determines how many homes fit.
| Zone | Principal housing forms | Base dwelling limit |
|---|---|---|
| R-1 | Single home, duplex, triplex or fourplex | 5 base, including accessory units; up to 4 strata-titled units |
| R-2 | Single home or duplex | 2, including suites and ADUs |
| R-3 | Single home, duplex or triplex | 3, including accessory units |
| R-4 | Single home, duplex, triplex or fourplex | 5 base; flood-related provisions apply |
| R-5 | Single home, duplex, triplex or fourplex | 5 base; flood-related provisions apply |
Bylaw sections 6A–9. Section 4.55 adds a conditional six-unit provision for eligible R-1/R-4 land within 400 m of qualifying frequent bus service. Confirm both location and the service threshold with the District. Other zones and special parcels need their own review.
A suite or ADU already on the lot can use part of the total allowance. Adding one unit and redeveloping the whole property are different questions.
How big can a backyard home be?
Section 4.38 sets these general ADU limits:
Height: 8 m or three storeys, whichever is less. Gross floor area is not the same as clear interior living space.
An ADU stays with the main property: the general rule does not allow separate strata title. Ordinary zoning also excludes ADU short-term rentals. Confirm any property-specific permission before budgeting for Airbnb income.
Will it fit on my lot?
Zoning sets the allowance. Setbacks, services and site hazards determine what fits. Start with who will live there, the space they need and the house or yard you want to keep.
Explore the interactive lot guideWhat should I bring to a lot assessment?
Your address, goals, known suites or ADUs, and any survey, drawings or hazard information you have. You can start before you have every document.
Compare ADUs across municipalitiesCHECK THE SOURCE
Sources for this guide
Squamish Zoning Bylaw 2200 · September 2026 consolidationDistrict · Residential zoning changesDistrict · Suites, ADUs and flex unitsDistrict · Bento pre-reviewed ADU drawings · Leckie StudioLast updated October 3, 2026. Requirements can change and depend on your property. Use these sources with your designer and the District to confirm the surveys, advice and approvals needed. Concept drawings simplify construction details.